



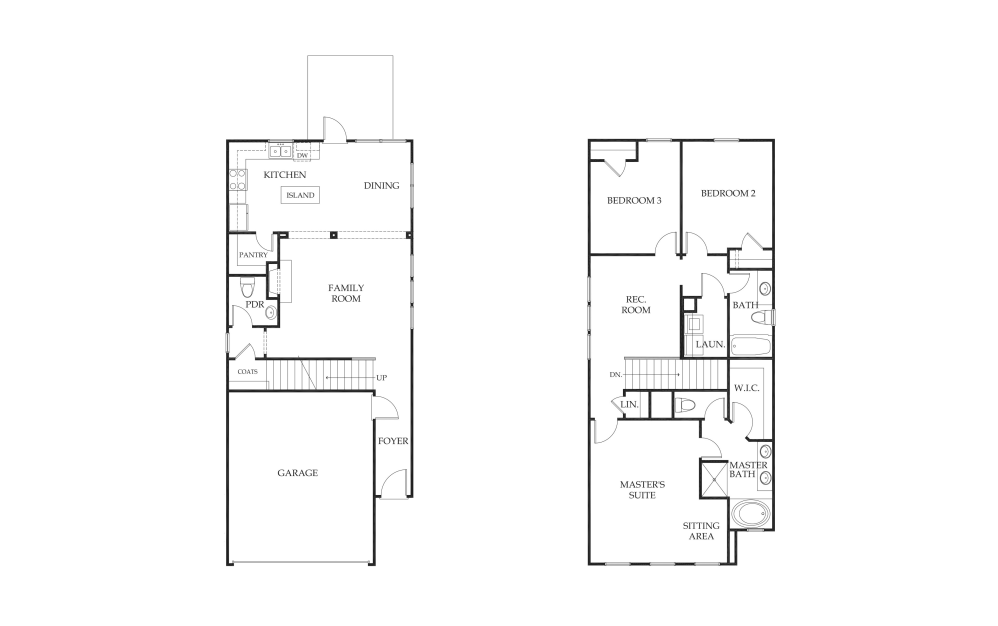
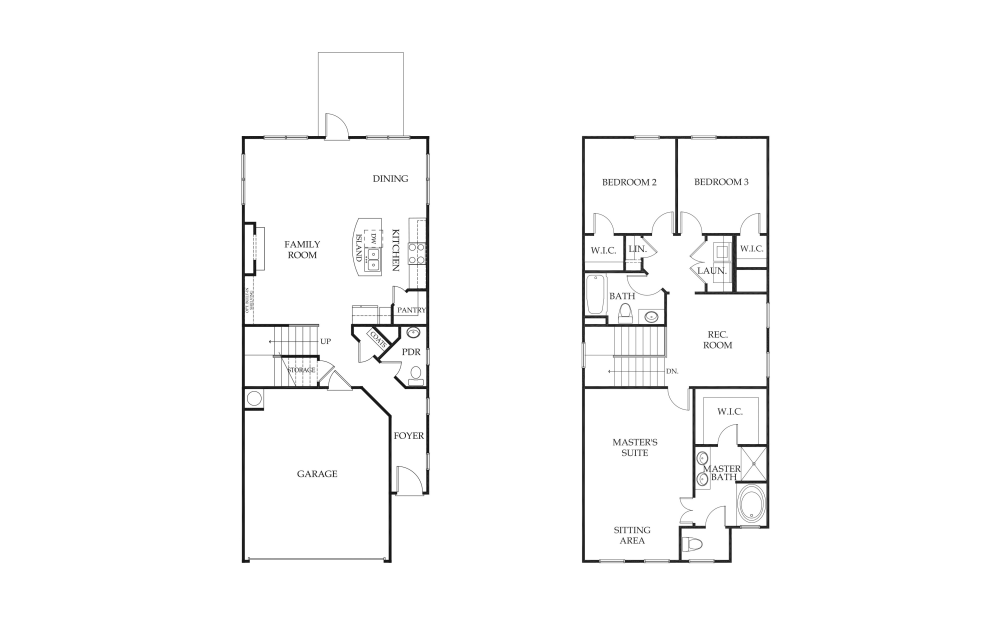
Find your perfect home at Centennial Ridge Townhomes, where our spacious and thoughtfully designed 3-bedroom, 2.5-bathroom floor plans offer the ideal blend of style, comfort, and functionality in Conyers, Georgia. Each modern townhome features open-concept layouts with wood-style flooring, a cozy electric fireplace, and large windows that fill your space with natural light. Enjoy a gourmet kitchen with granite countertops, a sleek tile backsplash, and stainless steel appliances, along with a luxurious primary suite boasting a spa-inspired garden tub and a walk-in closet. With attached two-car garages, private patios or balconies, and fenced-in backyards, our townhomes provide the perfect combination of indoor and outdoor living. Explore our floor plan options to find the perfect space to fit your lifestyle in this vibrant, pet-friendly community.

As part of our application process, we partner with Approve Shield, a secure third-party platform that helps verify leasing criteria. You’ll be guided through the steps after submitting your application.
Introducing Total Monthly Price
No guesswork—your Total Monthly Price combines your rent and all required fees, giving you a full view of the cost of living in your new home.
Use our Calculate My Costs tool to customize your monthly estimate and plan with confidence.
* Total Monthly Price includes base rent, all monthly mandatory and any user-selected optional fees. Excludes variable, usage-based, and required charges due at or prior to move-in or at move-out. Security Deposit may change based on screening results, but total will not exceed legal maximums. Some items may be taxed under applicable law. Some fees may not apply to rental homes subject to an affordable program. All fees are subject to application and/or lease terms. Prices and availability subject to change. Resident is responsible for damages beyond ordinary wear and tear. Resident may need to maintain insurance and to activate and maintain utility services, including but not limited to electricity, water, gas, and internet, per the lease. Additional fees may apply as detailed in the application and/or lease agreement, which can be requested prior to applying.
Floor plans are artist’s rendering. All dimensions are approximate. Actual product and specifications may vary in dimension or detail. Not all features are available in every home. Prices and availability are updated regularly. Contact a representative for details.